
PirtoCAD for schools
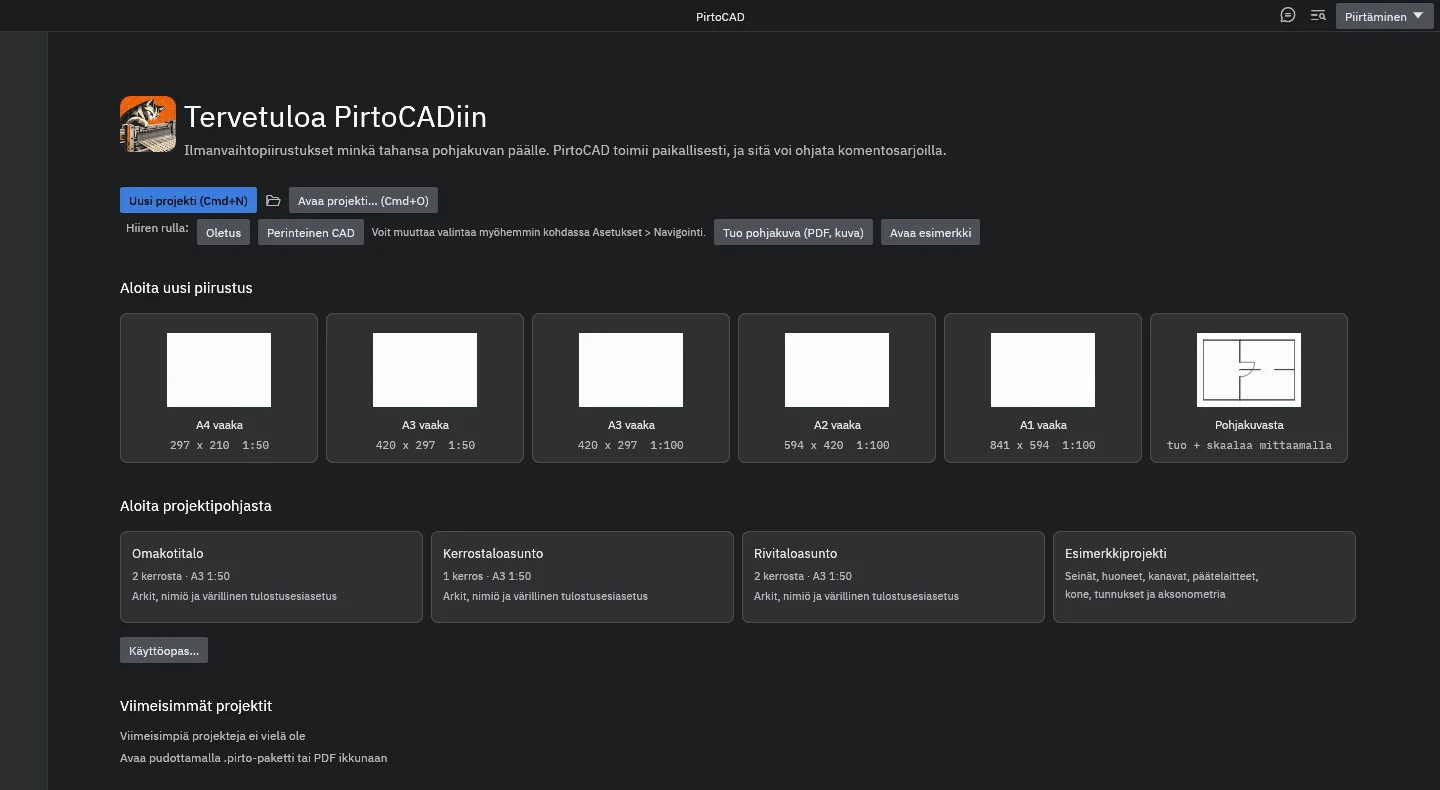
Students install PirtoCAD on their own laptops and practise construction, ventilation, piping and electrical design, and diagram drawing, in one shared model. The alpha is free for schools on the same terms as for everyone else.
Terms for schools
Now: a free alpha
The alpha is free to use in teaching too. Schools have the same terms as every other user, and the program shows the terms of use the first time it starts. A school or other educational institution may install the alpha on its own classroom and lab computers for its students and staff to use there. The installer may not be passed on: students download their own copy for their own computers from this site. We would value your feedback: what works, what does not, and what your teaching needs.
Planned: a free education licence
The finished version will have its own licence terms. A free education licence for schools is planned, and its terms will be published on this page once they have been decided.
Before the course starts
- Project files are not guaranteed to be compatible between alpha versions: a project saved in one version may not open the same way in another. Pick one version for the course and have everyone use it.
- Every public alpha expires six calendar months after its release date. Check the expiry date on the download page before the course starts.
- Projects are saved as IFC 4.3 files by default, which other BIM software can also use.
- The user guide ships with the program (Help > User guide, in Finnish Ohje > Käyttöopas); its chapter 13 lists the known limitations. An online version of the guide is coming.
The designer is responsible for the results. Default values and checks support the designer. A calculation is only as good as its input data, so always check the default values and the results yourself.
Installs on the student's own computer
PirtoCAD runs on macOS, Windows and Linux. The alpha installers are published on the download page.
| Platform | Minimum | Good to know |
|---|---|---|
| macOS | Apple silicon Mac only, macOS 11 Big Sur or later | Support for Intel Macs comes in a later version. |
| Windows | Windows 11 only, 64-bit | The target is Windows 10 and 11: Windows 10 support comes in a later version. Installs per user, without administrator rights. A zip version that needs no installation is also available. Sheets are printed via PDF; direct printing to a printer is coming. |
| Linux | Ubuntu 20.04, Debian 11 or the RHEL 9 family; Flatpak with its own runtime | Packages: Flatpak, .deb, .rpm and .tar.gz. On first installation, the Flatpak downloads its runtime from Flathub. |
How smoothly large projects run depends on the computer. Installation instructions are in chapter 1 of the user guide that ships with the program, and the packages are published on the download page.
No account, no internet connection
- No account, no email address, no registration. Students install it and start working.
- The program makes no internet connections of its own: no update check, no usage statistics, no automatic error reports. Once installed, it works offline; on its expiry date it stops starting.
- Students' projects stay on their own computers.
In Finnish and English
- The user interface is available in Finnish and English, and the language can be switched from a menu. Exchange students can use the program in English.
- Drawing content, such as room names, is never translated. Some project data, for example title block texts and wall preset names, always appears in Finnish.
- The command palette (Cmd+K or Ctrl+K) finds a tool by its Finnish or English name.
The student path in the Academy
Free video courses are being planned for the PirtoCAD Academy, to be watched without logging in. The student path runs from the foundations course to the start of the construction course, and then through one discipline course up to the two-storey house.
The ventilation, piping and electrical courses start from a PDF underlay of the house drawn in the construction course, calibrated as taught in the foundations course, so the same building carries through from one course to the next. No episodes have been published yet.
Four buildings, in order of difficulty
One-storey detached house
The whole workflow on a small project
Two-storey detached house
Storeys, risers and sections
Terraced house
Repeated dwellings, fire-separating walls and the site plan
Block of flats
Large drawings, shafts and drawing sets; these episodes are published last
For teachers
Tell us about your course and what you need for teaching, or ask about classroom use. Write to info@cyborvent.com.
Students can send feedback straight from the program: Help > Send feedback (Ohje > Lähetä palautetta) builds a report on the student's computer and opens a ready message in their own email program. How feedback works.
Command reference for teaching
Every change to a drawing is a named command, and the same command can be run from the program window, from the command line and through an AI agent. Every command is listed in the command reference. Read more on the AI and automation page.