
Piping design from fixtures to printed sheets
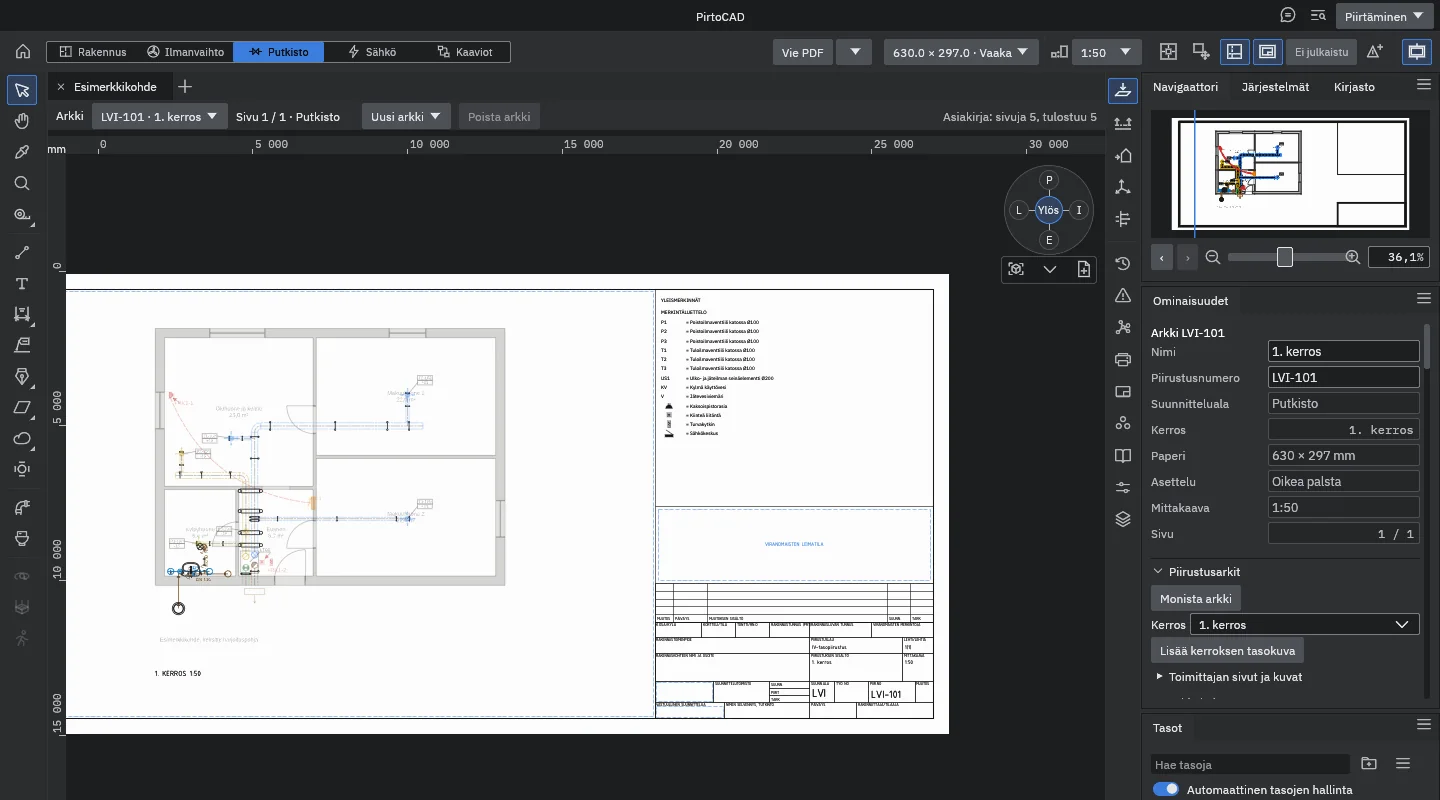
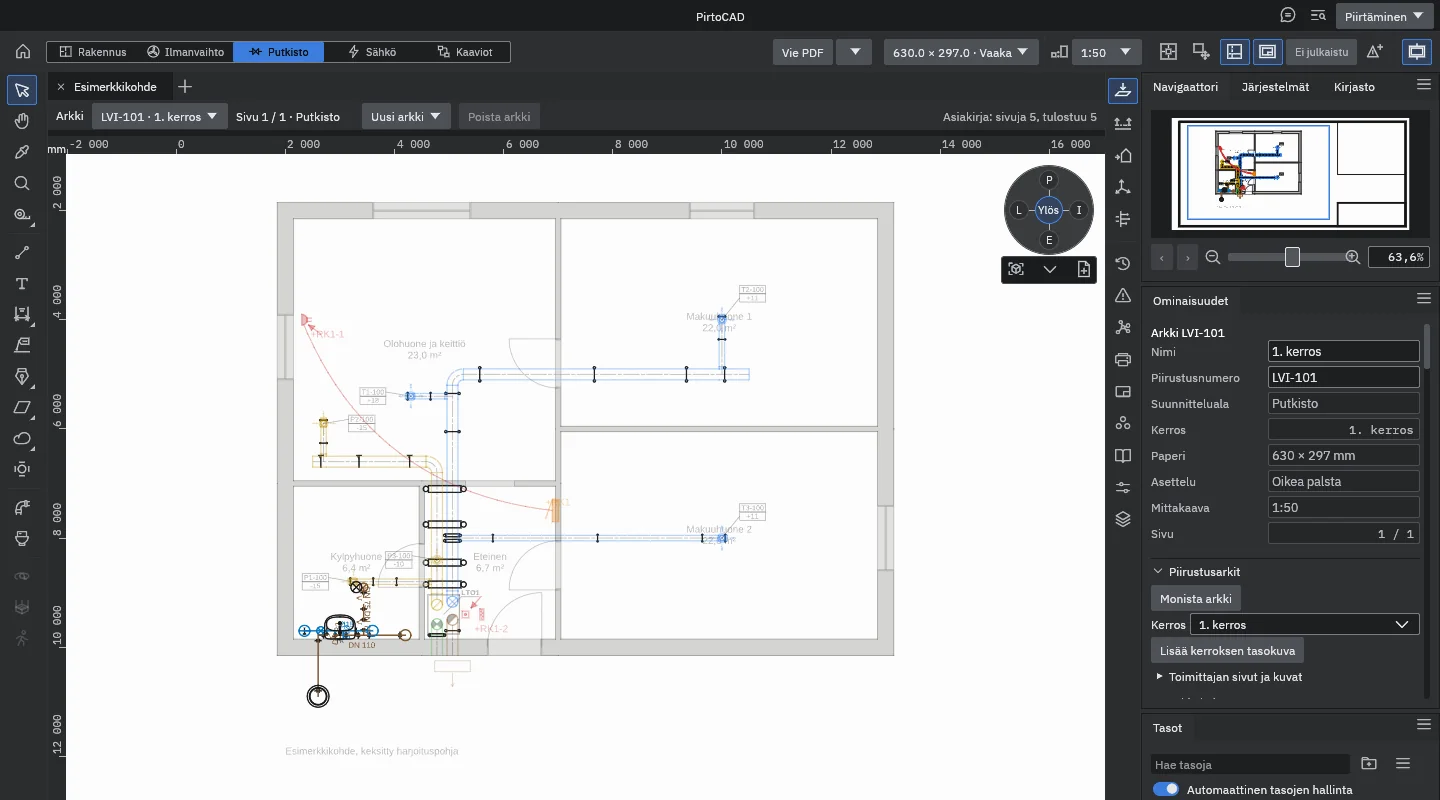
Place fixtures, draw drains with their falls and the water pipes, and size both in the same window. Heating pipes, radiators and pipe tags live in the same model as the other disciplines.
What you draw and calculate
Fixtures and their connections
The Fixture or valve tool places WC pans, washbasins, showers, floor drains, water meters and the other piping fixtures and accessories. WC pans, basins, showers, baths, washing machines and dishwashers have their own domestic water and drainage connections, and the fixture's Properties panel shows which pipe is connected to each one.
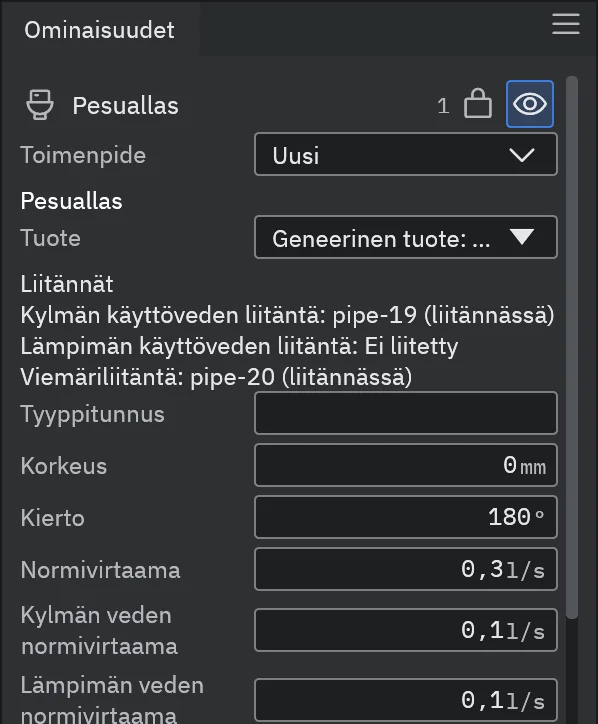
Drains with falls, and their sizing
A drain is drawn from the furthest fixture downstream. Enter the invert level and the fall at its start, and the invert level at its end shows while you draw. Size drains raises every drain to at least the size its fixtures need and never lets the size decrease downstream. The Problems panel lists a drain with a fall below 1:100 or one that rises, and a drain that is too small.
Water pipes and their sizing
Draw the water pipes from the water meter towards the water points. Each water point comes with nominal cold and hot water flow rates, which you can change. The Problems panel lists the water pipes whose velocity exceeds the limit, and Size water pipes raises copper, PE-X and multilayer pipes to the smallest acceptable size in one undo step. Pipes of other materials keep the size you gave them.
- A riser is created when you give a pipe the level of another storey
- Riser marks on the plan show whether the riser goes up or down
- The drainage network is calculated through its risers as one whole; water pipes are sized storey by storey
Heating pipes and radiators
Turn on Pair in the options bar, and the heating flow and return pipes are drawn in one go. A radiator takes a type, a length and a heat output, and the balancing valve's preset tag is entered in the Properties panel. In a manifold's Properties panel you choose a room and a pipe spacing, and an underfloor heating loop is laid in the room from the manifold's next free outlet.
Tags, fixture schedule and style
A pipe tag such as KV15M+SP YLÖS is read from the model and updates with every change. When you give a fixture a type code and choose Add to the schedule, the type goes into the fixture schedule (KALUSTE JA VARUSTEET). Fixtures of one type can share a single tag, such as 3xWC1. The LVI office pipe style (LVI-toimisto) gives each system its own line type and pen.
Limits with their sources
The Calculation values view shows each value's unit, where the value in use comes from, and the shipped default with its source. Where two sources give a drain different values, the stricter one applies and the view names both sources. The exception is the minimum fall, which stays at 1:100.
| Check | Source | Where it shows |
|---|---|---|
| Drain size from the fixtures' nominal flow rates | Uponor property drainage handbook (Kiinteistöviemäröintikäsikirja) 2015, chapter 6, checked against RakMK D1 2007, appendix 4 | Drain Properties panel, Problems panel |
| Nominal flow rates of water points | RakMK D1 2007, appendix 2, table 1 (unverified) | Fixture Properties panel |
| Water pipe size and velocity | RakMK D1 2007, appendix 2, section 2 and table 4 (unverified) | Water pipe Properties panel, Problems panel |
RakMK D1 2007, the former Finnish building code part for water and drainage installations, is no longer binding, so PirtoCAD marks every water pipe value taken from it as unverified. Check the result.
The designer is responsible for the results. Defaults help, but a calculation is only as reliable as its input data. An empty Problems panel means that the program's current checks found nothing. It does not mean that the design has been checked or that it complies with regulations.
Coming to piping
These are not in the window yet. Items marked (command) already run as commands of pirtocad-cli and the MCP server, for example from an AI agent.
- Heating pipe sizing, and radiator flow rate from heat output (command)
- Room design heat load (command)
- Sizing check for horizontal storm water drains
- Water pressure check along the route to each water point (command)
- Hot water circulation flow rate from heat loss (command)
In this version an underfloor heating loop covers one room or one convex area, so split an L-shaped room into two loops. Connection pipes run straight from the manifold.
The piping designer's path
The planned path is the foundations course first, then the piping course, which works through a one-storey house from fixtures to drains, water pipes and heating. No episodes have been published yet.
 Video coming